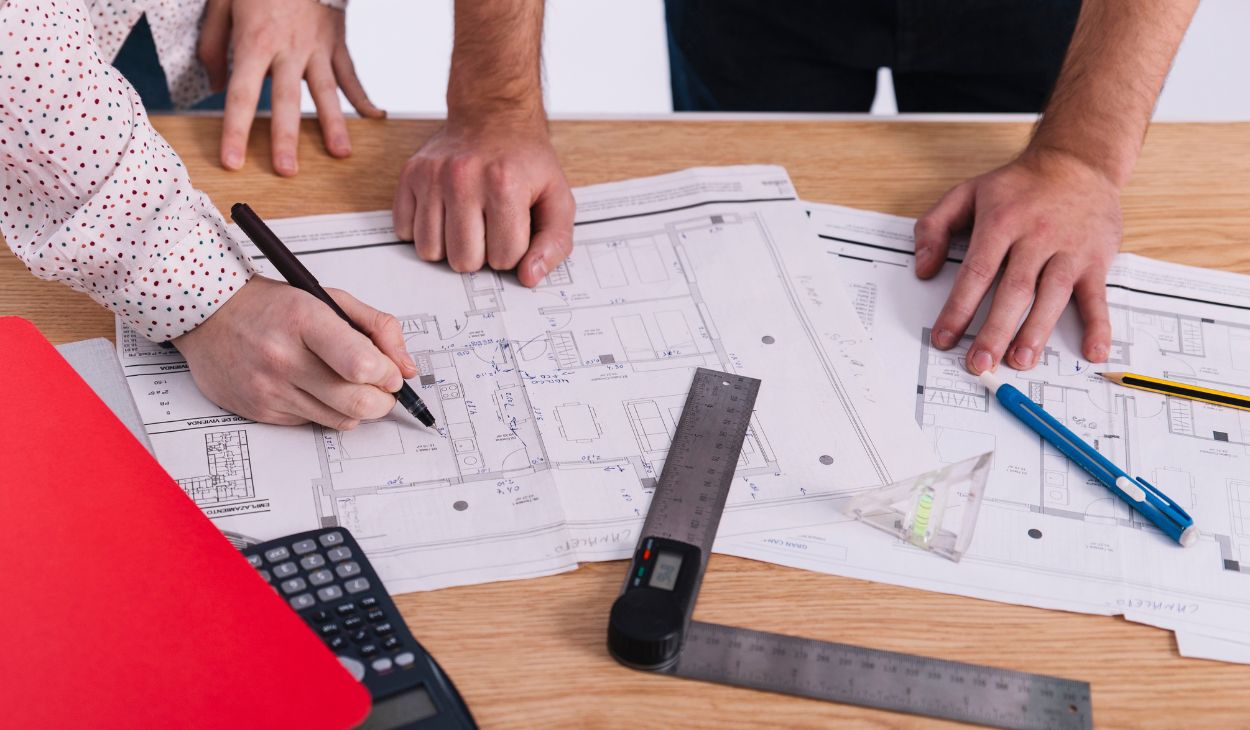
Architectural scale is a practical way to connect a drawing, model, or design with the real-world size of a building. Since a complete building cannot fit on a sheet of paper, architects use drawing scale to reduce large structures while keeping their proportions, dimensions, and relationships accurate. Understanding scale helps architects, designers, builders, students, and clients visualize spaces before construction begins and communicate design ideas more clearly.
Definition of Architectural Scale / What Is Architectural Scale?
Architectural scale describes the relationship between the size of an architectural drawing or model and the actual building or object it represents. A scale such as 1:50 means that one unit on the drawing represents fifty matching units in the real world. This approach allows architects to represent houses, rooms, sites, elevations, sections, and construction elements at manageable sizes while preserving their correct proportions and useful information.
Importance of Architectural Scale
The importance of architectural scale comes from its ability to maintain precision, clarity, and consistency throughout a project. Correct scaling allows doors, windows, walls, furniture, rooms, and structural elements to relate properly to one another. It also improves communication between architects, engineers, builders, contractors, and clients, reducing misunderstandings and helping everyone understand the same design before construction begins.
Types of Architectural Scale
Architectural scale can be understood at different levels because designers need to consider both the size of individual elements and their relationship with the larger surroundings. Human scale, building scale, urban scale, and detail scale each provide a different perspective on architecture. Together, these approaches help designers understand how people experience spaces, how buildings fit their surroundings, and how small components contribute to the overall built environment.
Human Scale: Human scale connects architectural design with the dimensions, movement, comfort, and experience of the human body. Architects consider ergonomics, accessibility, visual proportions, movement, and tactile qualities when designing doors, stairs, corridors, furniture, and rooms. When spaces are based on human dimensions, they can feel more comfortable, accessible, natural, and welcoming while supporting everyday activities and creating stronger sensory experiences for users.
Building Scale: Building scale considers the size and proportion of a structure in relation to its immediate environment and the people who use it. Architects examine the building’s height, width, depth, and overall visual impact while comparing it with nearby structures, streets, open areas, and landscapes. A suitable building scale can strengthen neighborhood character, support functionality, and help a new structure feel connected rather than disconnected from its surroundings.
Urban Scale: Urban scale moves beyond one structure and examines relationships between buildings, streets, neighborhoods, public spaces, and the wider city context. Designers consider connectivity, accessibility, movement, green spaces, community activity, and the quality of urban life. This broader perspective supports a holistic approach in which physical layouts work alongside social and economic dynamics to create healthier, more connected, and sustainable urban environments.
Detail Scale: Detail scale focuses on individual architectural components such as windows, doors, fixtures, materials, textures, finishes, and construction connections. A detailed drawing provides information that a general floor plan or elevation cannot communicate clearly. Working at this level requires a meticulous approach because small decisions can affect functionality, durability, aesthetics, construction performance, and the way people interact with a building every day.
Origin and History of Architectural Scale
The history of architectural scale reaches back to ancient civilizations, when builders needed reliable ways to organize large structures and maintain consistent proportions. Ancient Egypt used sophisticated measurement and construction practices, while the ancient Greeks developed modular approaches to proportion and design. During the Renaissance, figures such as Leonardo da Vinci and Michelangelo explored geometry and representation, while modern CAD tools later made scaling and drawing management much faster.
Drawing Scale and Scale Drawings
A drawing scale allows architects to represent a real building or object at a reduced or enlarged size while preserving its relationships. A scale drawing can be prepared on different paper formats as long as its scale is clearly identified. Architects commonly show this information in the title block or with a scale bar, helping readers understand measurements without guessing and allowing drawings to communicate the intended amount of information.
Architectural Scales in Project Planning
Scale plays an important role in project planning because different stages require different levels of information. A broad site plan may use 1:1000, while larger site drawings can use 1:500 or 1:200. General floor plans may use 1:100, detailed plans can use 1:50, and selected sections or construction information may use 1:20. Choosing suitable scales helps teams move smoothly from overall planning to specific construction details.
Using Scales in Architectural Drawings
Architects select scales according to the amount of information they need to communicate. A 1:100 drawing can present the general arrangement of a building, while a 1:50 drawing provides more room for floor plans, elevations, and sections. Smaller areas may require 1:20 or 1:10 to show interior features and construction details. The appropriate scale, therefore, depends on the subject, available drawing space, and required level of detail.
How to Use Different Scales in Drawings
Using different scales starts with choosing the right scale for the object, building, or area being represented. A large site may need 1:500, while a small construction element may require 1:10 or 1:5. Related drawings should remain clearly labeled and consistent, while measurements should be reviewed before finalizing the work. Modern CAD software can simplify these tasks, but designers still need to understand what each scale communicates.
Metric and Imperial Architectural Scales
Architects may work with metric units or imperial units depending on project requirements, professional standards, and location. Common metric scales include 1:5000, 1:1000, 1:500, 1:200, 1:100, 1:50, 1:20, 1:10, and 1:5. Imperial formats can include 3″=1′-0″, 1″=1′-0″, 1⁄2″=1′-0″, and 1⁄4″=1′-0″. Always confirm the unit system before measuring because a correct ratio can still produce errors when the wrong units are used.
How to Read Architectural Scales
Reading a scaled drawing begins by finding the scale in the title block, beside the drawing, or near the scale bar. A notation such as 1:100 means that one unit measured on paper represents one hundred matching units in reality. For example, 10 mm on a 1:100 drawing represents 1000 mm in the real world. The same principle applies to 1:50, 1:20, and other architectural ratios.
Understanding Architectural Scale Factors
A scale factor establishes the direct relationship between a drawing measurement and its real-world value. At 1:100, one drawing unit represents one hundred actual units, while 1:50 represents fifty and 1:20 represents twenty. Digital CAD software can handle many scale conversions through views and layouts, but designers should still check the indicated scale, dimensions, and units manually to catch errors before drawings are issued.
Practical Tips for Reading Architectural Scales
An architectural scale ruler makes it easier to measure scaled drawings without repeatedly performing calculations. Many rulers provide markings for common ratios such as 1:100, 1:50, and 1:20, allowing users to select the correct side and read measurements directly. Before measuring, always confirm the scale notation, title block, and drawing information, then compare important measurements with written dimensions for greater accuracy.
Producing a Scaled Drawing
Producing a scaled drawing requires the designer to understand whether the work is being created manually or digitally. Traditional drafting requires careful selection of the intended scale before drawing a floor plan, elevation, or section. Modern CAD and 3D programs commonly allow designers to create geometry at 1:1, meaning the model represents actual size, and then choose 1:100, 1:50, 1:20, or another scale during printing or plotting.
Choosing an Architectural Scale
The choice of scale depends mainly on the type of drawing, the size of the subject, the available paper size, and the amount of information that must be shown. A general building section might work well at 1:50, while a small wall junction may need 1:10 or 1:5 to communicate materials, layers, and connections. Using one scale for every drawing can make large subjects too small or detailed elements unnecessarily large.
Standard Scales for Architectural Drawings
Common standard scales provide familiar ways to communicate architectural information across different drawings. Larger ratios, such as 1:5000 and 1:1000, can support location plans, while 1:500, 1:250, and 1:200 are useful for site plans. Building drawings often use 1:100 or 1:50, while 1:25, 1:20, 1:10, 1:5, 1:2, and 1:1 can provide progressively greater detail for rooms, joinery, construction elements, and full-size information.
Measuring Scale: The Architectural Scale Ruler
An architectural scale ruler helps users measure drawings according to a selected ratio without manually converting every distance. A triangular scale rule often includes several common scales, allowing the user to select the matching measurement side. Metric rulers may include 1:100, 1:50, and 1:20, while imperial rulers can provide several inch-based ratios. The important step is always matching the ruler’s scale and units with the drawing.
Scale Bars: A scale bar is a visual reference placed directly on a drawing to show the relationship between a measured distance and a known real-world distance. It can be especially useful when the reader does not have an architectural scale ruler available. A scale bar can also help verify printed drawings, provided it has been resized together with the drawing. Comparing the bar with a known measurement offers a simple and practical check.
Working Out a Scale: A drawing normally displays its scale beside the view, within the title block, or through a scale bar. If this information is missing, the reader can compare a known written dimension with the measured distance and use the relationship to identify the likely scale. Digital printing can create problems when drawings are accidentally resized, so checking the scale bar and written dimensions after printing is a useful way to confirm accuracy.
Architectural Scale Checklist: Before issuing an architectural drawing, designers should check whether the selected scale is appropriate for its purpose and whether related plans, elevations, and sections communicate their information clearly. The drawing should contain a visible scale, and a scale bar can be added when useful. The paper size, detail level, and spatial context should also be considered, while familiar objects such as people, trees, furniture, and vehicles can help viewers understand the size of a space.
Relationship Between Scale and Built Environment
Architectural scale is more than a technical method for reducing drawings because it offers different ways to understand the built environment. Designers can move from the small details people touch to rooms, buildings, streets, neighborhoods, and wider urban schemes. Connecting human experience with physical dimensions can encourage more thoughtful, responsive, and sustainable designs that strengthen the relationship between individuals, buildings, and public spaces.
Architectural Scale Key Takeaways
Architectural scale represents the relationship between a drawing or model and the actual structure, helping maintain precision, clarity, coordination, and communication. Common scales such as 1:100, 1:50, 1:20, and 1:10 serve different purposes, so the correct ratio should always match the size and detail of the subject. Scale rulers, scale bars, clear notation, accurate dimensions, and consistent digital workflows all support reliable architectural communication.
Conclusion
Architectural scale turns a large building into understandable information that can fit on a sheet, screen, or physical model while preserving the relationship between the drawing and real-world dimensions. From human scale and urban scale to detailed construction information, architects use different viewpoints to understand spaces, communicate ideas, and develop practical designs. Choosing the correct scale and checking it carefully remains essential, whether the work uses a traditional ruler, scale bar, CAD software, or 3D program.
FAQs About Architectural Scale
What are the common scales used in architectural drawings?
Common architectural scales include 1:50, 1:100, and 1:200 for floor plans and sections, 1:500 and 1:1000 for site plans, and 1:20 and 1:10 for detailed views and construction information.
Why is architectural scale important in design?
Architectural scale maintains accurate representation, space, and proportions while improving communication between architects, builders, contractors, and clients throughout the design and construction process.
How do you read and use an architectural scale ruler?
First, identify the drawing scale. Then, select the matching side of the architectural scale ruler, align the zero mark with the starting point, and read the measurement where the drawing endpoint reaches the correct scale.
How does architectural scale differ between countries?
Architectural scale practices can vary between countries due to differences in building regulations, materials, climate conditions, professional standards, and regional design traditions, which can influence drawing methods and building dimensions.
How do you convert measurements to different architectural scales?
To convert a real-world measurement into a drawing measurement, divide the actual size by the appropriate scale factor, while converting a drawing measurement back to real-world size requires multiplying by that factor.